Boston's housing stock is old, dense and full of character. Triple-deckers line the streets of Dorchester and South Boston, and brick row houses fill the South End and Charlestown. These buildings are great places to live, but they were built for a different era, and that shapes every renovation inside them.
This guide covers what homeowners and landlords should know before planning a home renovation in Boston: how stacked layouts limit what you can move, what older walls and framing hide, how access and parking work on tight streets, what permits and lead rules apply, and how to think about cost and timing.
Why are triple-deckers and row houses different to renovate?
A triple-decker is three units stacked on top of each other, usually with the kitchen and bathroom of each floor sitting right above the one below. A row house shares side walls with its neighbors and is often deep and narrow, with light coming only from the front and back.
Both building types tie your project to the rest of the structure. In a triple-decker, the drain and vent stacks run through every floor. In a row house, the party walls and the floor joists bearing on them belong partly to the building next door.
That does not mean you are stuck with the old layout. It means the plan should start with what the building allows, not with a picture from a magazine. Knowing the limits early saves redesigns and change orders later.
Stacked bathrooms and kitchens: what can you move?
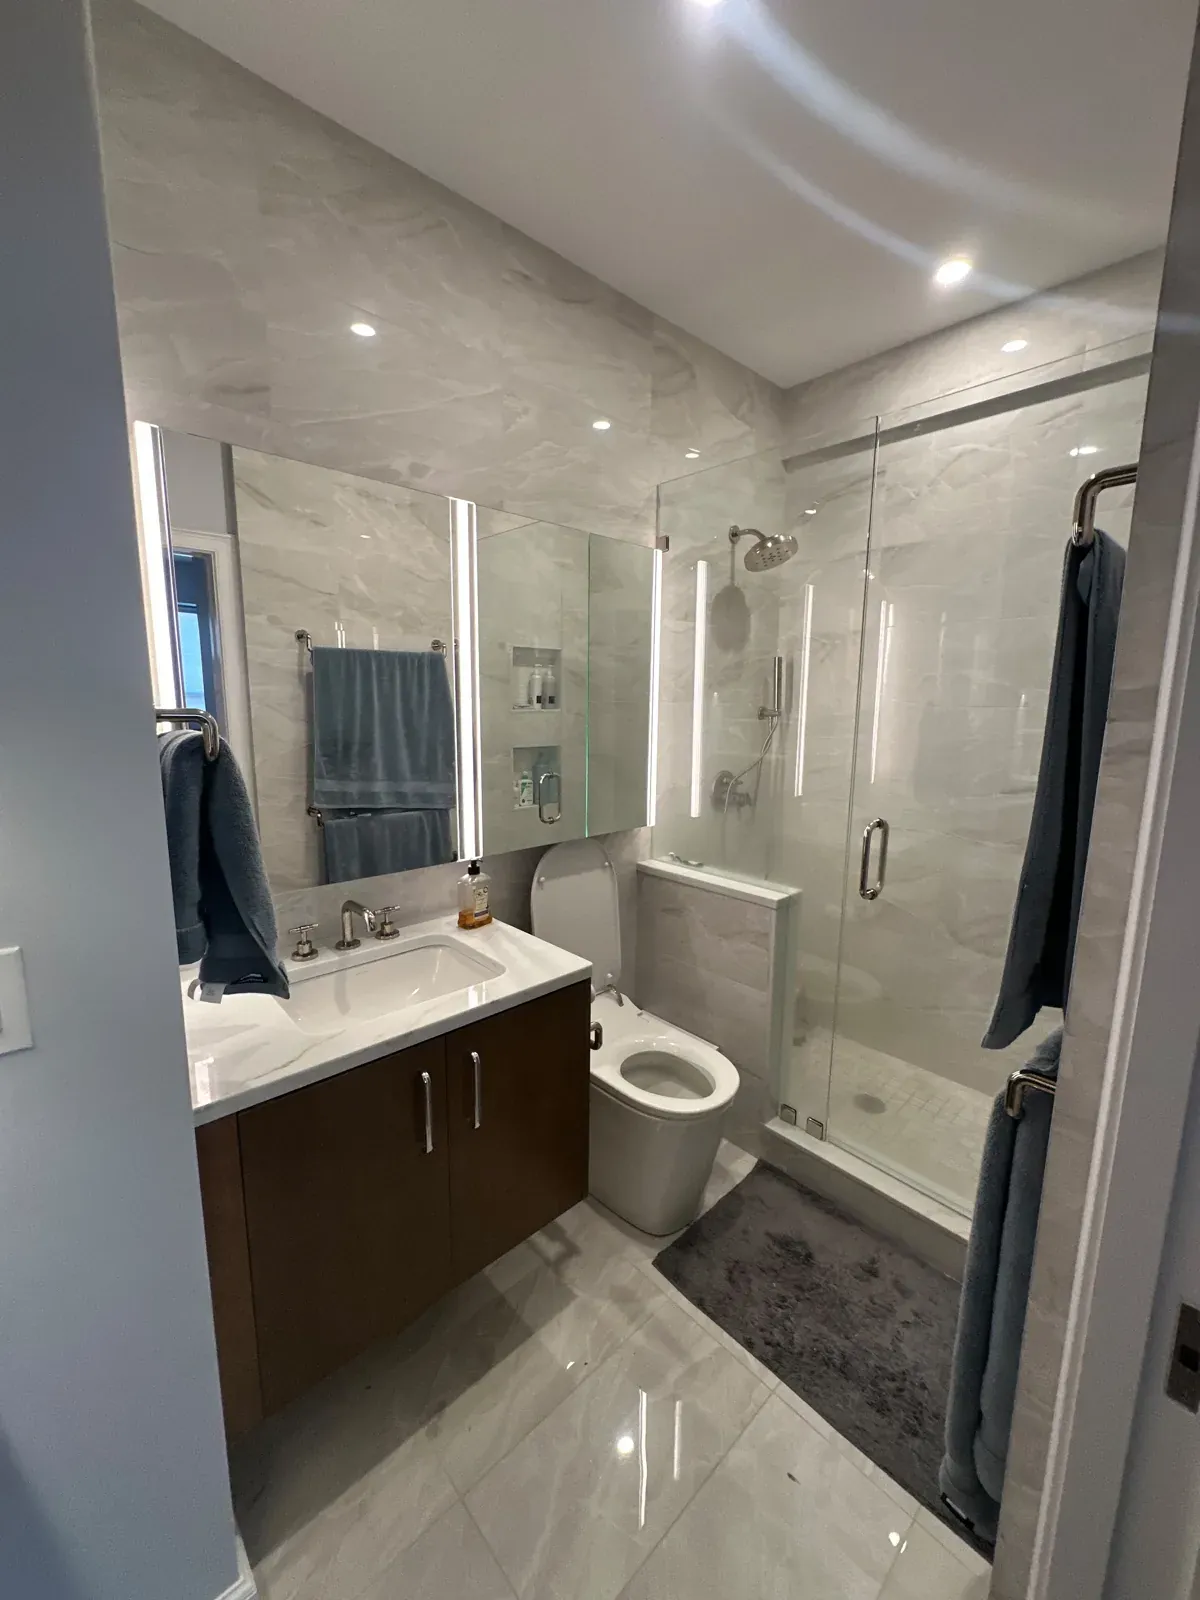
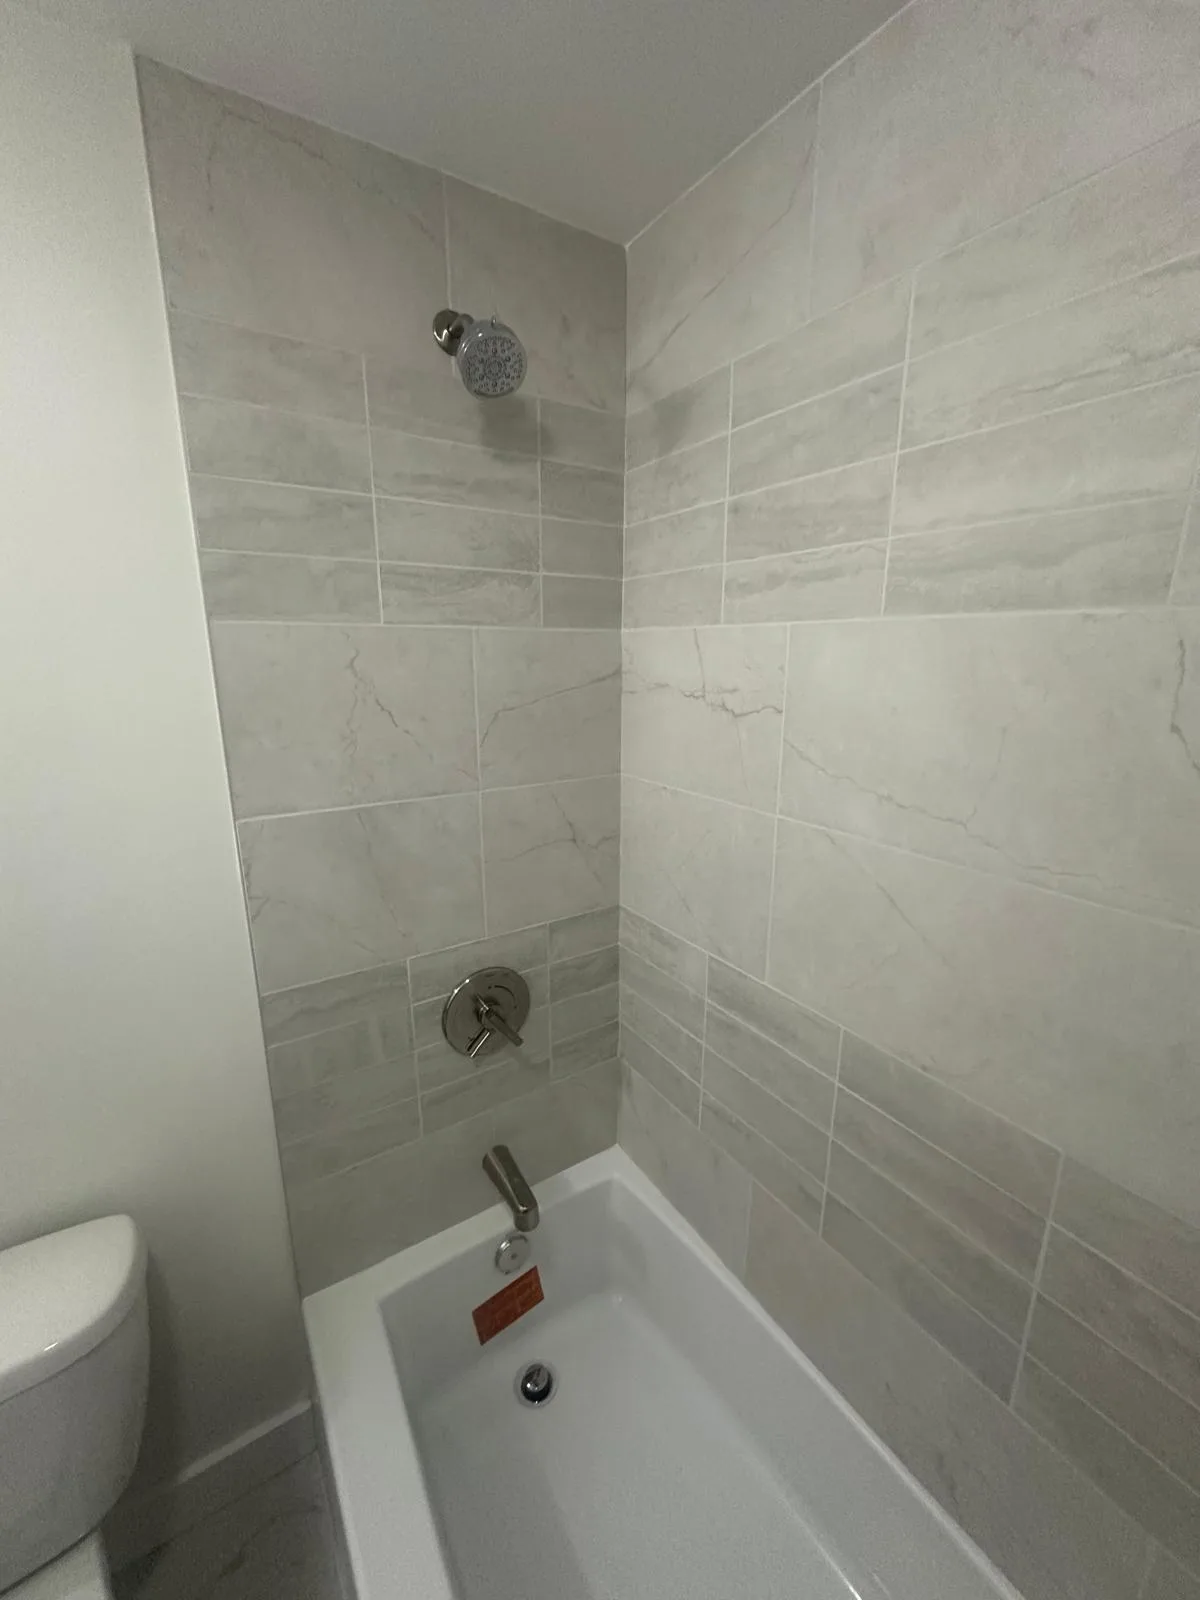
Because bathrooms and kitchens line up from floor to floor, the cheapest and most reliable plan keeps them close to the existing stack. Moving a toilet a few feet is often possible. Moving a bathroom to the other side of the unit usually means new drain lines, new venting and opening ceilings below.
Work on a shared stack can affect the other units. Shutting off water may cut service to the whole building, and replacing an old cast iron section can mean coordinating with the owners or tenants upstairs and downstairs. Plan those moments in advance and give neighbors notice.
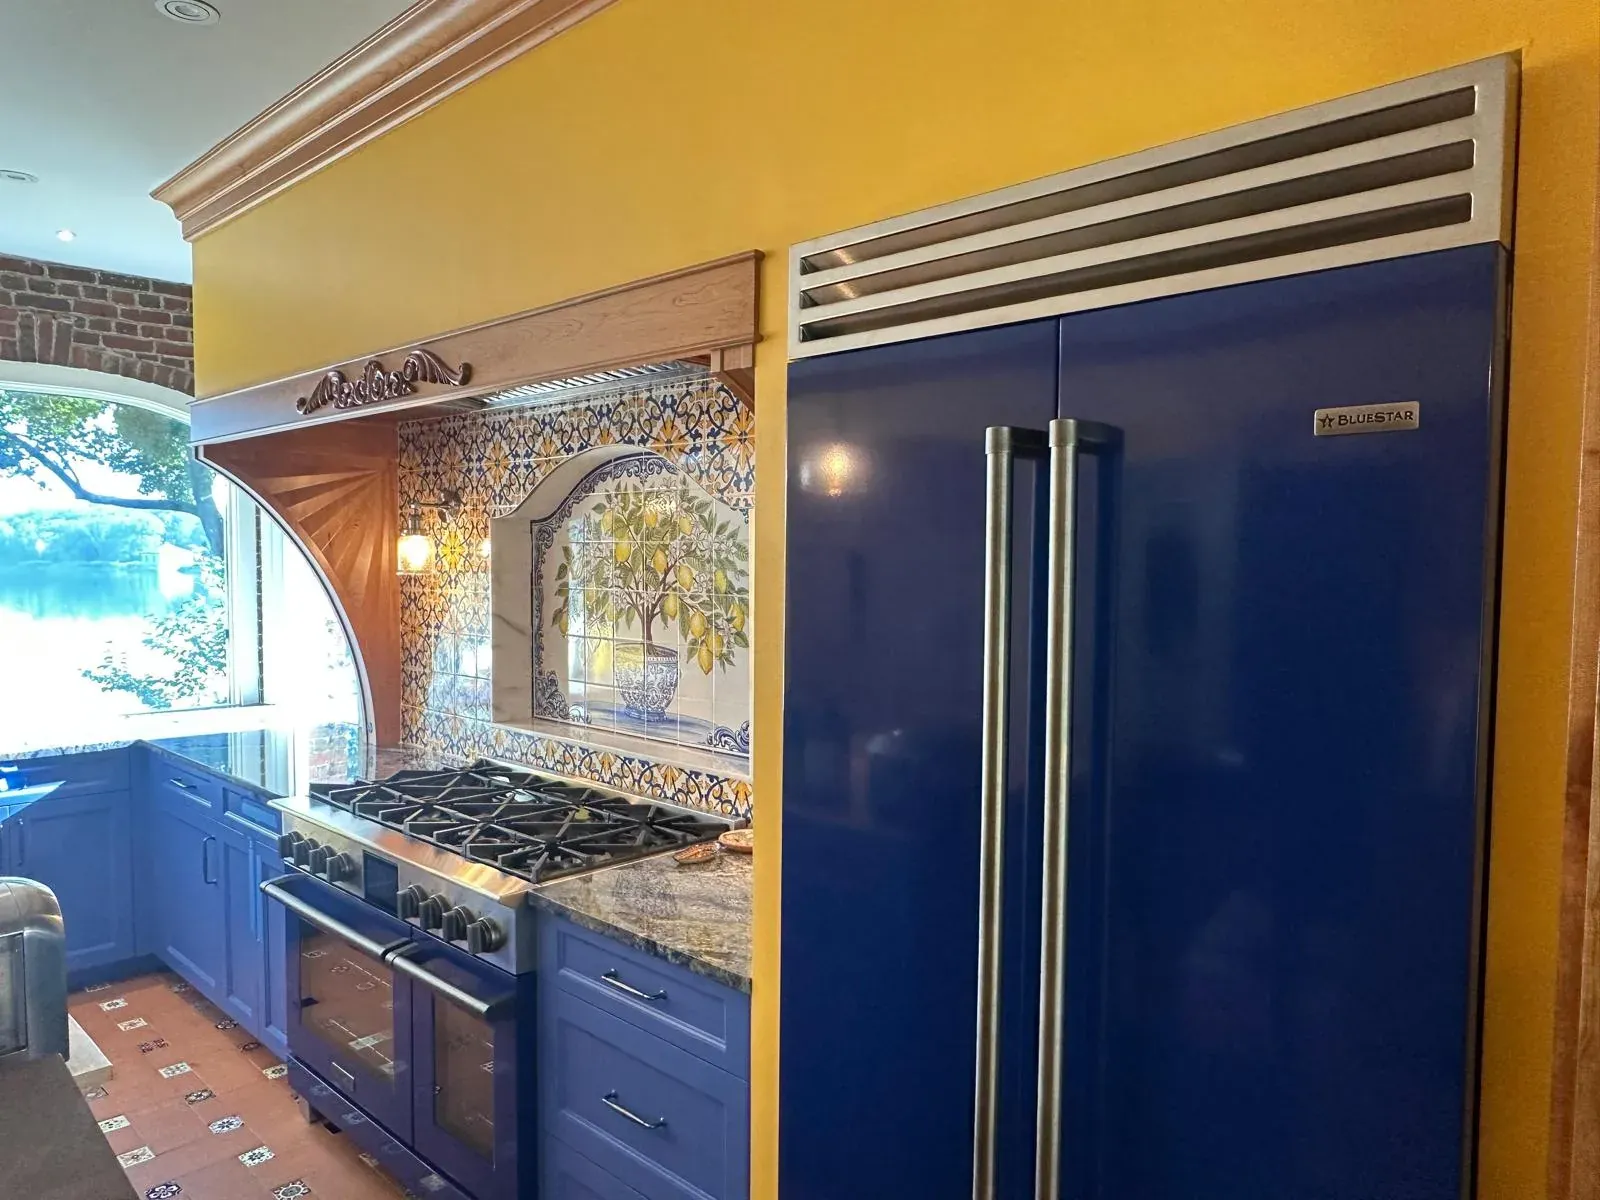
Kitchens follow the same logic. Keeping the sink near its current spot keeps the budget in check, while gas lines, a new range hood vented outside and added circuits are all doable with licensed plumbers and electricians handling those trades.
Plaster and lath, balloon framing and lead paint
Most of these homes have plaster and lath walls, not drywall. Plaster is solid and quiet, but it cracks, and opening one wall can loosen the plaster around it. Many owners replace plaster with drywall only in the rooms being gutted and repair the rest.
Many triple-deckers were built with balloon framing, where wall studs run continuously from the foundation up toward the roof. That leaves open channels inside the walls where fire and air can travel between floors. When walls are open, adding fire blocking is a smart and often required step.
Homes built before 1978 may contain lead paint, and in Boston that covers most triple-deckers and row houses. Federal EPA renovation rules and Massachusetts lead law require lead-safe work practices when painted surfaces are disturbed, which affects demolition, dust control and cleanup.
Narrow stairs, parking and working next to neighbors
Getting materials in and debris out is a real part of the job. Interior stairs in these buildings are often steep and tight, so long countertops, tubs and full sheets of drywall may need to be measured against the stairwell before they are ordered.
Parking is limited on most residential streets. Placing a dumpster or container on the street, or reserving curb space for a delivery truck, generally needs a street occupancy permit from the city, so build that lead time into the schedule.
Neighbors share walls, floors and sometimes the front door. Covering hallways, cleaning up at the end of each day, keeping noise to reasonable hours and telling neighbors when loud work or water shutoffs are coming keeps the project and the relationships on track.
Permits and historic districts in Boston
In Boston, building permits are issued by the Inspectional Services Department (ISD) under the Massachusetts State Building Code (780 CMR). Changes to walls, layout or structure usually need one. Plumbing, gas and electrical work must be permitted and done by state-licensed trades.
Parts of the city sit inside historic or architectural districts, including areas such as the South End and Back Bay. Exterior changes visible from the street, like windows, doors, railings or masonry, can need review by the Boston Landmarks Commission or a district commission before work starts.
Interior kitchens and bathrooms are usually less affected by district rules, but requirements change from case to case. Confirm with the city what applies to your address before you finalize the plan or order exterior materials.
How much does a renovation cost in Boston, and when should you do it?
Costs in Boston tend to run above national averages because of labor rates, access and the surprises older buildings hold. As a rough guide, national cost guides such as Angi, HomeAdvisor and Remodeling magazine's Cost vs. Value report place a full bathroom remodel in the five figures, and kitchens typically cost more. Our guide Bathroom Remodel Cost in Massachusetts (2026 Guide) explains what moves the number.
For bathroom remodel cost in Boston specifically, the biggest drivers are moving plumbing away from the stack, repairing subfloors under old tubs, lead-safe work and how hard it is to carry materials in. Hidden issues behind plaster are common, so a small contingency is wise.
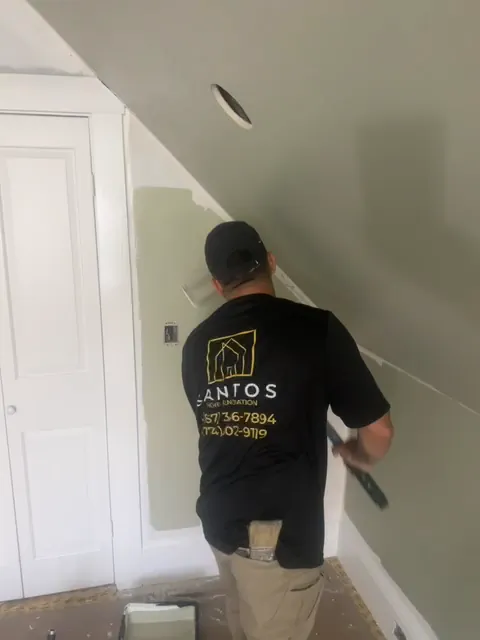
Interior work like bathrooms, kitchens and painting can happen year round, which helps in a city with long, cold winters. Exterior work fits best from spring to fall. Santos Home Renovation brings 8 years of experience and 500+ projects, and we can talk through your plans in English, Portuguese or Spanish. If you want to see what a project looks like in your building, visit our Boston home renovation page or our bathroom remodeling service, then Get a Free Estimate so we can look at your space in person.