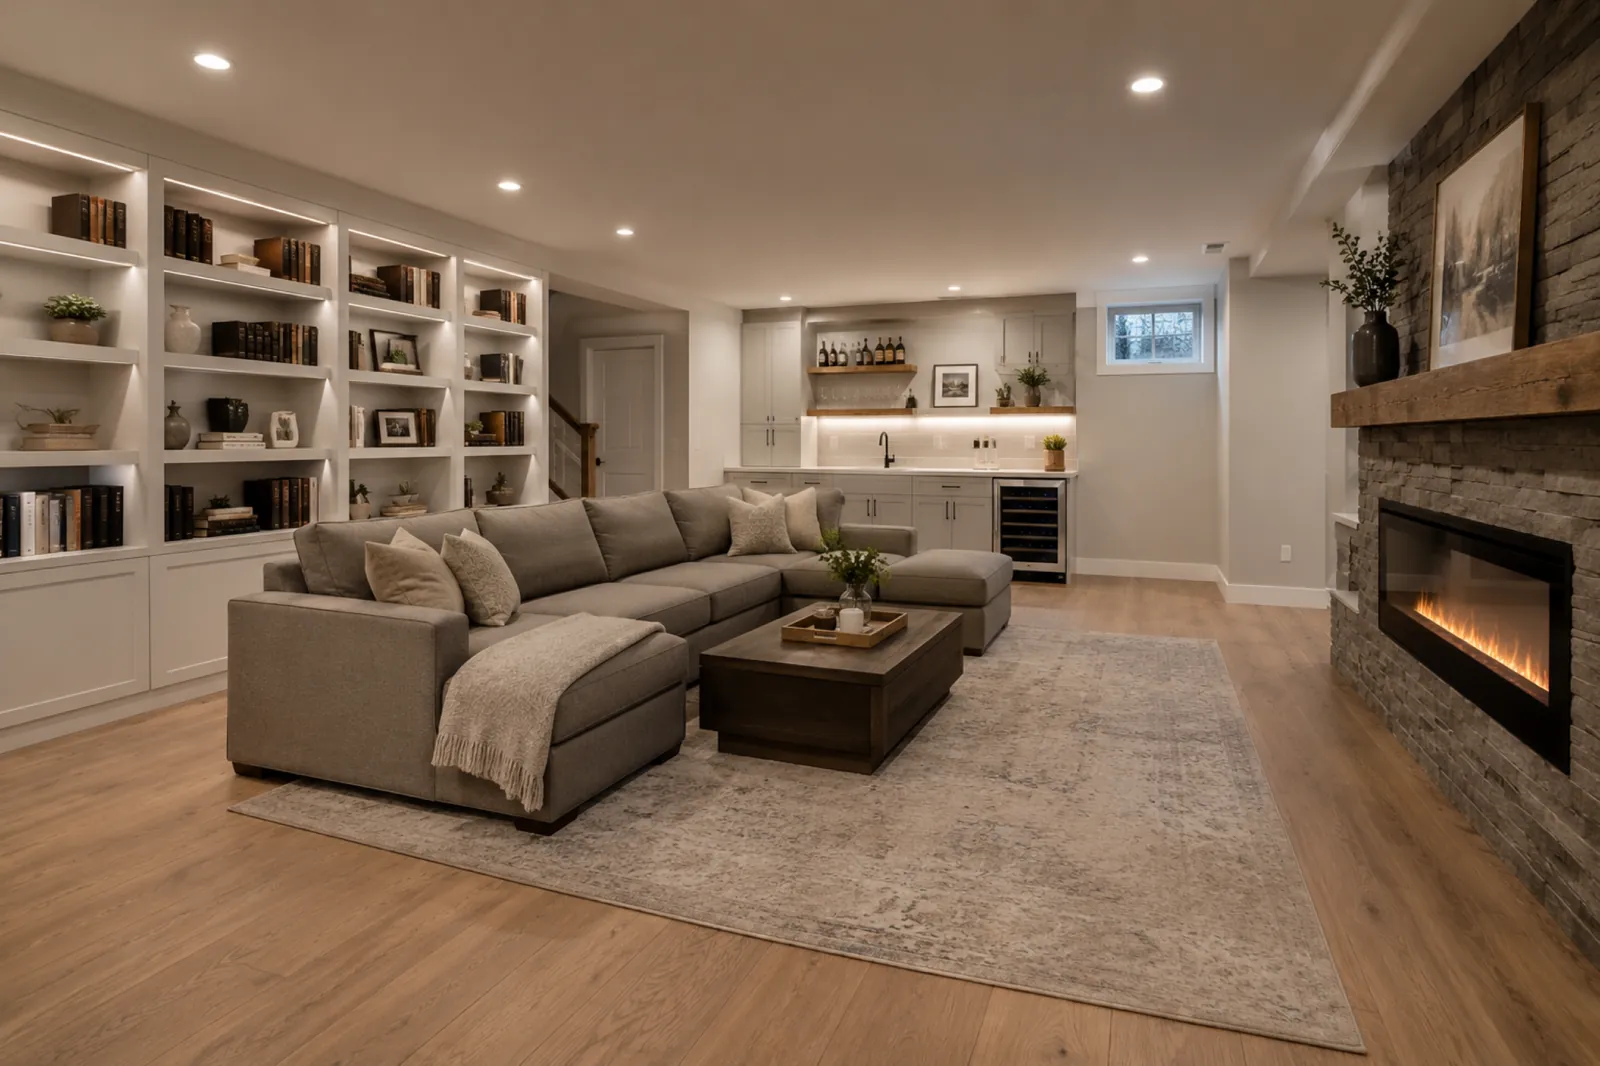
Framingham sits in the middle of MetroWest, between Route 9 and the Mass Pike, and it officially became a city in 2018. A large share of its housing went up in the decades after World War II, and many of those houses have a full basement that has never been finished.
If you are thinking about turning that space into a family room, an office or a guest area, a few checks come before any wall goes up. This guide covers what to look at in a Framingham basement, how the layout usually works, and what to expect for cost, permits and timing.
What kind of basement does a Framingham house usually have?
Ranches, capes, split-levels and colonials make up much of the housing outside downtown Framingham. Post-war homes like these usually sit on poured concrete or concrete block foundations, which tend to be easier to finish than the fieldstone found under many older New England houses.
Each style shapes the project a little differently. A ranch often has a long, open basement under the whole house. A cape or colonial may have a central beam and a few columns to plan around. In a split-level, the lower level is partly above grade and already gets some daylight.
Before planning rooms, walk the space and note where the furnace, water heater, electrical panel and laundry sit. These usually stay put, so the layout works around them, with a closed mechanical room that keeps access for service.
How do you know if a basement is dry enough to finish?
Look for the warning signs first: water stains at the base of the walls, white chalky deposits called efflorescence, a musty smell, rust on metal near the floor, or damp spots after heavy rain or the spring thaw. Any of these means water is getting in somewhere.
Many fixes start outside. Clean gutters, downspouts that carry water several feet away from the house, and soil graded to slope away from the foundation solve a lot of basement moisture. If the basement has a sump pump, make sure it runs and that the discharge drains away from the house.
Inside, a dehumidifier helps keep humidity under control, especially in summer. If water actually comes through the walls or floor, an interior drainage system may be needed before finishing. Covering a wet wall with drywall only hides the problem and usually leads to mold.
Can a finished basement in Framingham include a bedroom?
It can, but building code requires every sleeping room to have an emergency escape opening. In a basement, that usually means an egress window large enough to climb out of, with a window well outside, or a door that leads directly outdoors.
Many post-war basements only have small hopper windows set high on the wall, which are too small for egress. Adding a code-size window means cutting the foundation, digging a window well and handling drainage, so it is a real line item in the budget.
If a bedroom is not the goal, a family room, home office, gym or playroom does not need an egress window under the same rule. Planning the use of each room early decides where windows, outlets, lighting and heat need to go.
How should basement walls, floors and ceilings be built?
Foundation walls are usually insulated with rigid foam board fastened against the concrete, then framed with a stud wall in front. Foam handles moisture far better than fiberglass pressed against concrete. Moisture-resistant drywall near the floor adds another layer of protection.
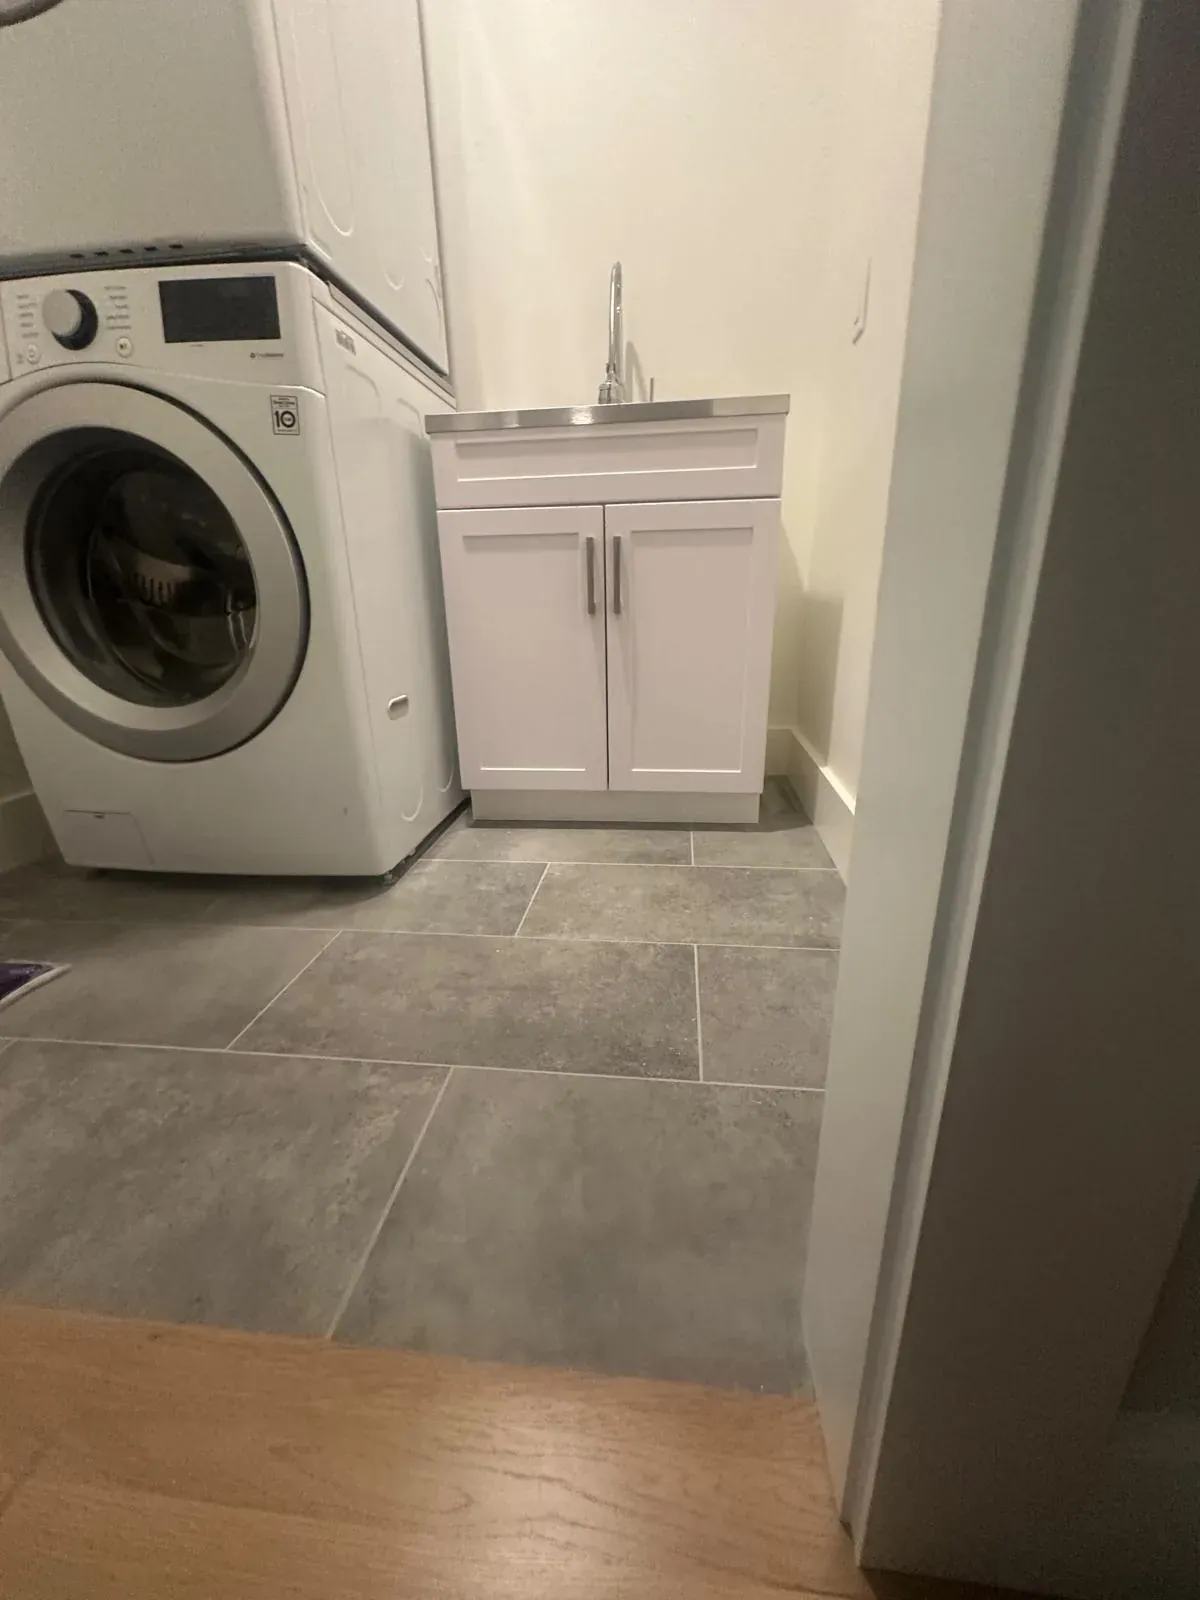
For flooring, luxury vinyl plank (LVP) is a common pick because it is waterproof and comfortable. It often goes over a subfloor system that adds a small air gap and some warmth above the slab. Porcelain tile works well in a basement bathroom or laundry area.
The ceiling is a choice between drywall and a drop ceiling. Drywall looks cleaner and feels like the rest of the house. A drop ceiling keeps pipes, wiring and shutoff valves easy to reach. Some homeowners use drywall in the main room and leave access panels where valves and cleanouts are.
Should you test for radon before finishing?
Radon is a natural radioactive gas that can seep into homes through the ground, and elevated levels are found in many parts of Massachusetts. You cannot see or smell it, so the only way to know is to test. Short-term test kits are inexpensive and easy to use.
Testing before the walls go up makes sense because a finished basement turns into living space where people spend many hours. If the result is high, a mitigation system with a vent pipe and fan is simpler to install while the space is still open.
Retesting after the project is a good habit too. Sealing, insulation and changes in how the space is used can affect radon levels, and a follow-up test confirms the basement is a safe place to spend time.
What permits does a Framingham basement project need?
Finishing a basement usually requires a building permit from the City of Framingham's building department under the Massachusetts State Building Code (780 CMR). Plans typically show the layout, ceiling height, insulation, smoke and carbon monoxide alarms, and any egress window.
Electrical and plumbing work need their own permits, pulled by state-licensed electricians and plumbers. If your home was built before 1978, lead-safe work practices under the EPA RRP rule and the Massachusetts lead law apply when painted surfaces are disturbed.
Requirements can change, so confirm the current process with the city before work starts. Inspections usually happen at framing, rough electrical and plumbing, insulation and final, and the schedule needs room for them.
How much does it cost and how long does it take?
As a rough guide, national cost guides such as Angi, HomeAdvisor and Remodeling magazine's Cost vs. Value report show wide ranges, and the Boston area often runs above national averages. A basic finish in this region can land around $40 to $75 per square foot, with bathrooms and egress windows pushing it higher. Our article Basement Finishing Cost in Massachusetts (2026 Guide) breaks the numbers down.
Once permits are approved, a typical basement takes about 4 to 8 weeks of work, and projects with a bathroom, egress window or drainage often take longer. Basements are indoor work, so fall and winter are good times to schedule them.
Santos Home Renovation finishes basements in Framingham and across MetroWest, with 8 years of experience and 500+ projects. Our basement finishing service covers framing, drywall, flooring and paint with one crew, in English, Portuguese or Spanish. Get a Free Estimate to find out what your basement needs.