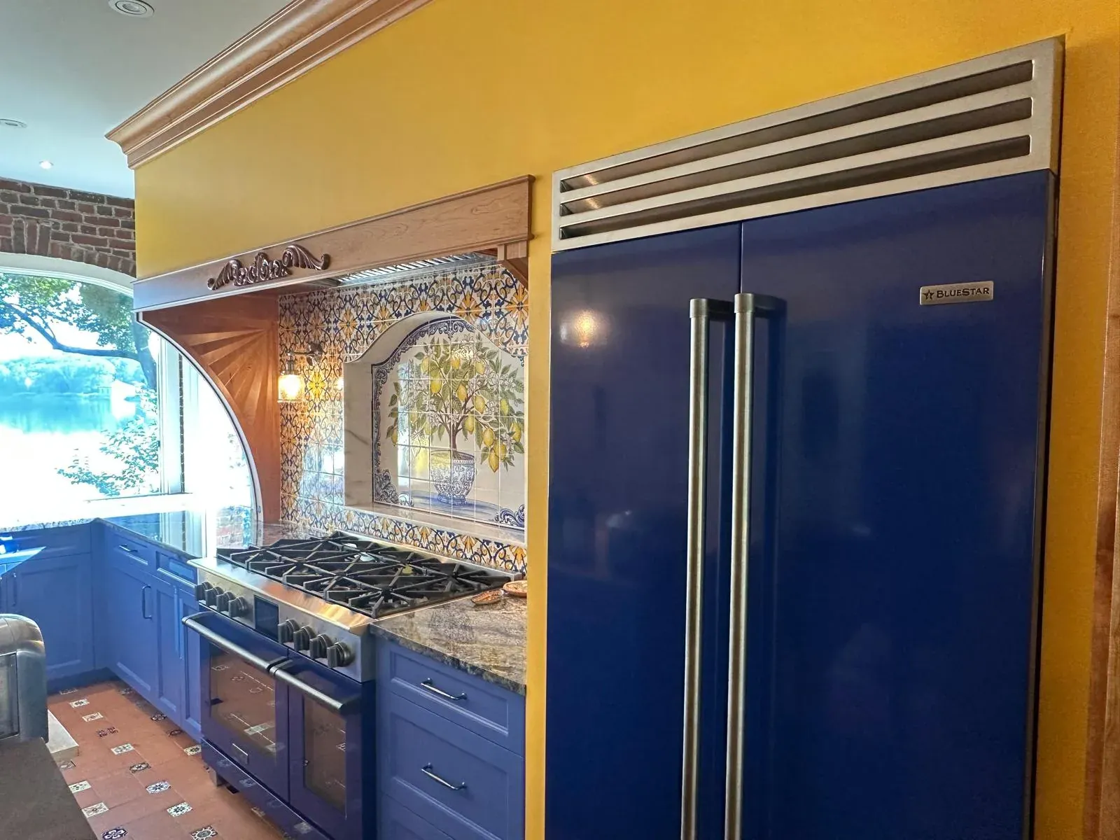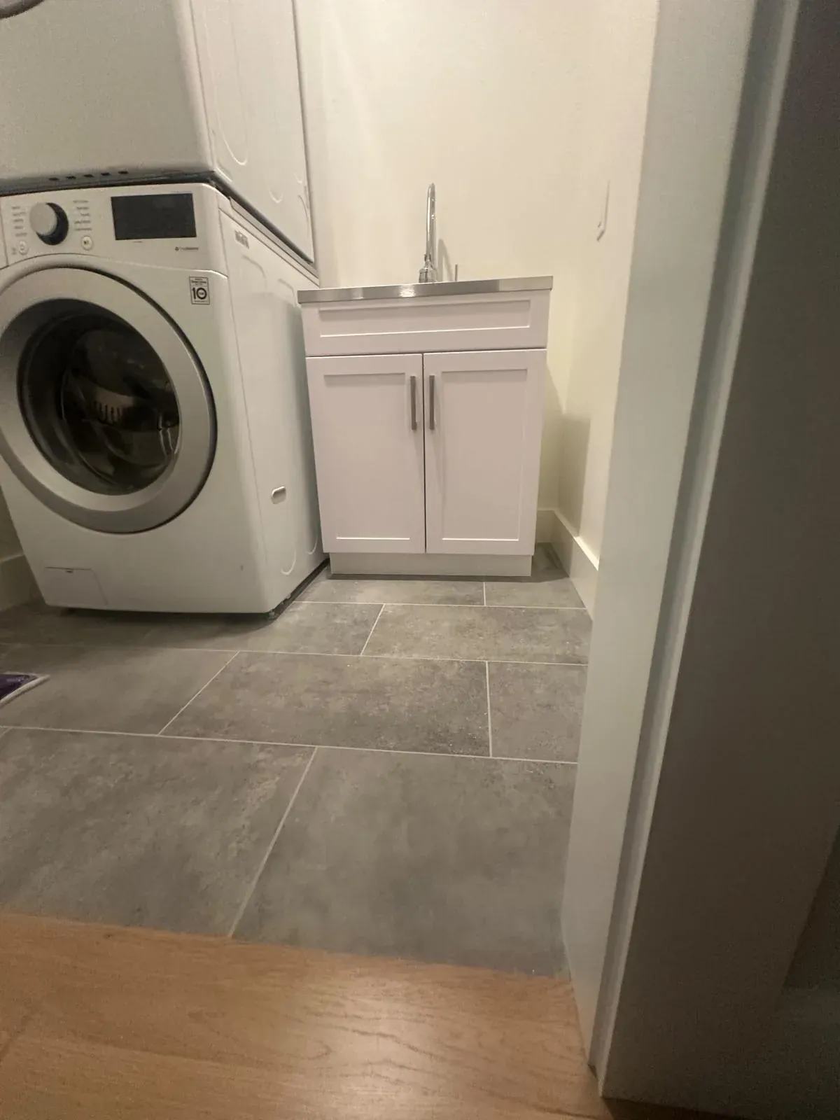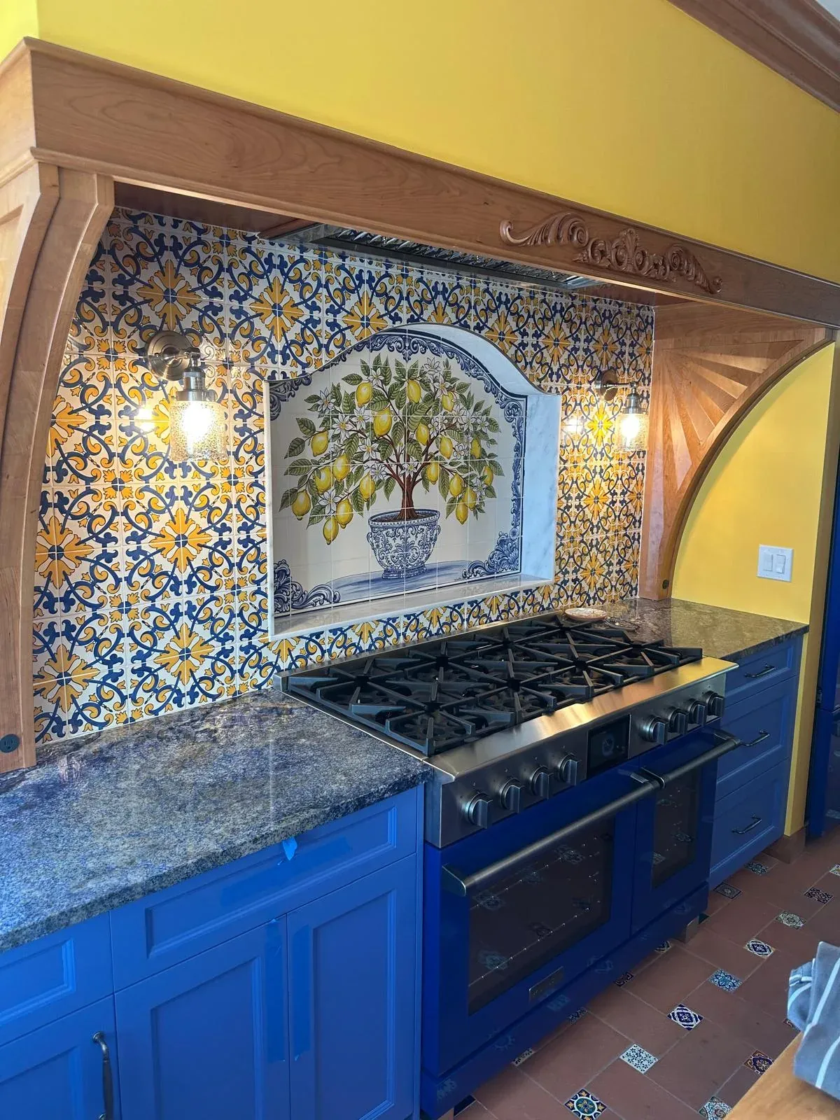
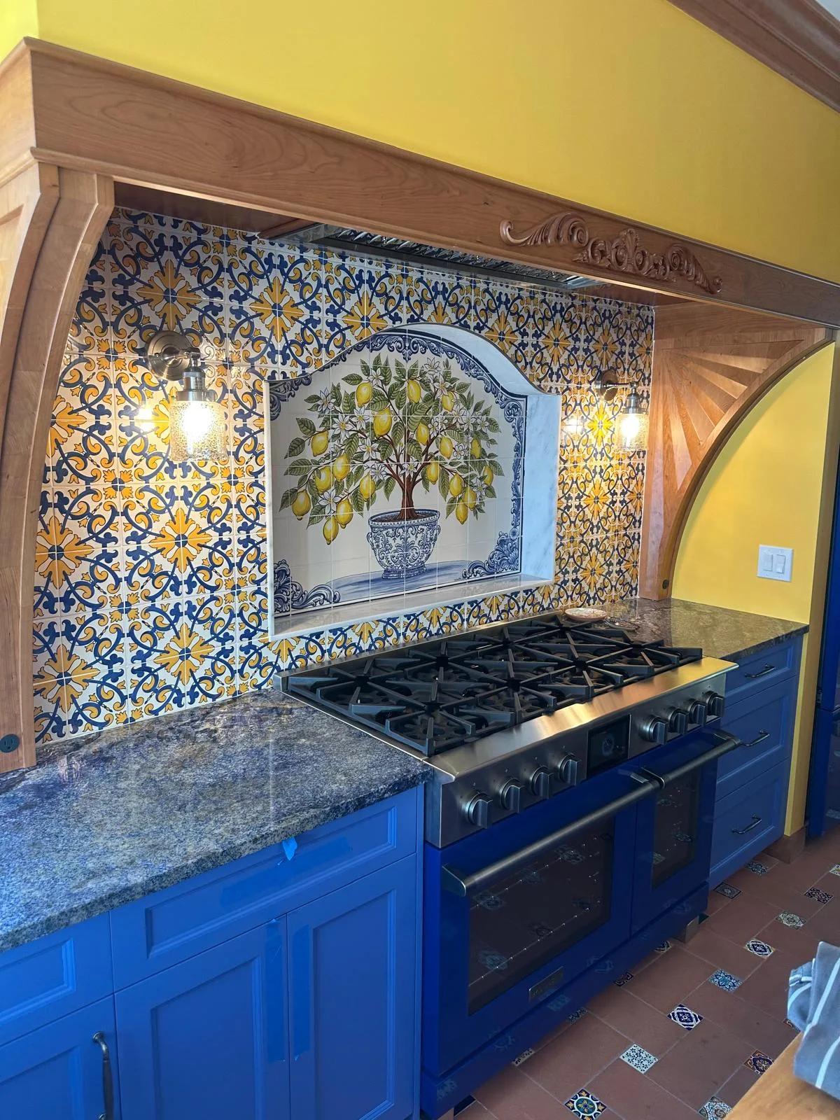
Kitchen remodel cost is the first question most homeowners ask, and the honest answer is that it depends on how much you change. Swapping cabinet doors and counters is a very different project from moving the sink, opening a wall and rewiring the room.
This guide walks through typical price ranges in Massachusetts for 2026, the decisions that move the number the most, how long the work usually takes, and when you need a permit. Treat every figure here as a rough guide. The only number that matters for your home is the one that comes from someone standing in your kitchen.
How much does a kitchen remodel cost in Massachusetts?
Most kitchen projects fall into three tiers. A minor refresh (paint, new cabinet doors or refaced boxes, a mid-grade countertop, new faucet, lighting and hardware) often lands somewhere around $15,000 to $40,000. A mid-range remodel with new semi-custom cabinets, stone counters, tile backsplash, new flooring and appliances in the same layout typically runs about $40,000 to $90,000.
A major remodel, where the layout changes, walls move, plumbing and electrical are rerouted and finishes are high end, commonly starts around $90,000 and can go well past $150,000. These ranges are drawn from national cost guides such as Angi, HomeAdvisor and Remodeling magazine's Cost vs. Value report.
Keep in mind that Boston-area and Massachusetts costs often run above national averages. Labor rates, disposal fees, permit costs and the age of local homes all add up, so a project that looks affordable in a national article can price higher here.
What drives the price up or down
Cabinets are usually the single biggest line item. Stock cabinets cost far less than semi-custom, and full custom work sits at the top. Refacing or painting solid existing boxes can save a large share of the budget if the layout already works for you.
Countertops come next. Laminate is the budget option, while quartz and granite are the most common choices in mid-range kitchens. Thicker slabs, waterfall edges and complex cutouts all raise the price.
Layout changes are where budgets grow fastest. Moving a sink, range or dishwasher means new plumbing, venting and wiring runs, and removing a wall may require a beam and engineering. Keeping the existing footprint is one of the most reliable ways to control kitchen remodel cost.
Appliances, flooring, lighting and the backsplash fill in the rest. A homeowner who chooses mid-grade appliances and a simple tile can often redirect that money toward better cabinets or a counter they will love for years.
Older Boston and Worcester kitchens: the hidden costs
A lot of kitchens in Boston, Worcester and towns like Newton sit inside triple-deckers, colonials, capes and row houses built many decades ago. Footprints are often small, walls are rarely square and floors may be out of level, which adds carpentry time to make new cabinets sit right.
Opening walls in these homes can reveal old knob and tube wiring, undersized circuits, galvanized or cast iron pipes, or past water damage. None of that shows up until demolition, so most homeowners are wise to keep a contingency of roughly 10 to 20 percent of the budget.
Homes built before 1978 may contain lead paint. Federal EPA renovation rules and Massachusetts lead law require lead-safe work practices when that paint is disturbed. Ask any contractor how they handle it before work begins, because it affects both cost and safety for your family.
How long a kitchen remodel takes and when you need a permit
A minor refresh can take about two to four weeks of on-site work. A mid-range remodel in the same layout commonly runs six to ten weeks, and a major remodel with layout changes can take three months or more. Cabinet and countertop lead times can add several weeks before work even starts.
In Massachusetts, building permits come from your local city or town building department under the Massachusetts State Building Code (780 CMR). Structural changes, like removing a wall or altering the layout, generally need one. Electrical and plumbing or gas work must be done and permitted by state-licensed electricians and plumbers.
Requirements vary from town to town, and historic districts in places like Boston and Cambridge can add another layer of review. Permit time and inspections should be built into your timeline from day one.
DIY vs hiring a pro
Some parts of a kitchen are reasonable for a handy homeowner: painting walls, swapping cabinet hardware or installing a simple backsplash. These small jobs can stretch a tight budget.
Cabinet installation, countertop templating, flooring under cabinets, and anything involving gas, wiring or drain lines is a different story. Mistakes here are expensive to undo, and the licensed trade work has to be done by licensed professionals anyway. Most homeowners save money in the end by letting one coordinated crew handle the sequence so nothing has to be torn out twice.
How to choose a contractor for your kitchen
Ask for a written scope and estimate that lists cabinets, counters, flooring, fixtures and labor separately, so you can compare bids line by line. Look at photos of real kitchens the contractor has finished, not stock images.
Get a clear timeline and payment schedule tied to stages of the work. Ask who handles permits and who brings in the licensed electrician and plumber. Find out how communication will work during the job and how the site will be cleaned up each day, since you will likely be living in the house.
If you are in Boston, Worcester or nearby towns, Santos Home Renovation can visit, look at the space and give you a free estimate. Owner Luann comes to the house himself, one crew handles the whole job, and he speaks English, Spanish and Portuguese. Get a Free Estimate and see what your kitchen will really cost.