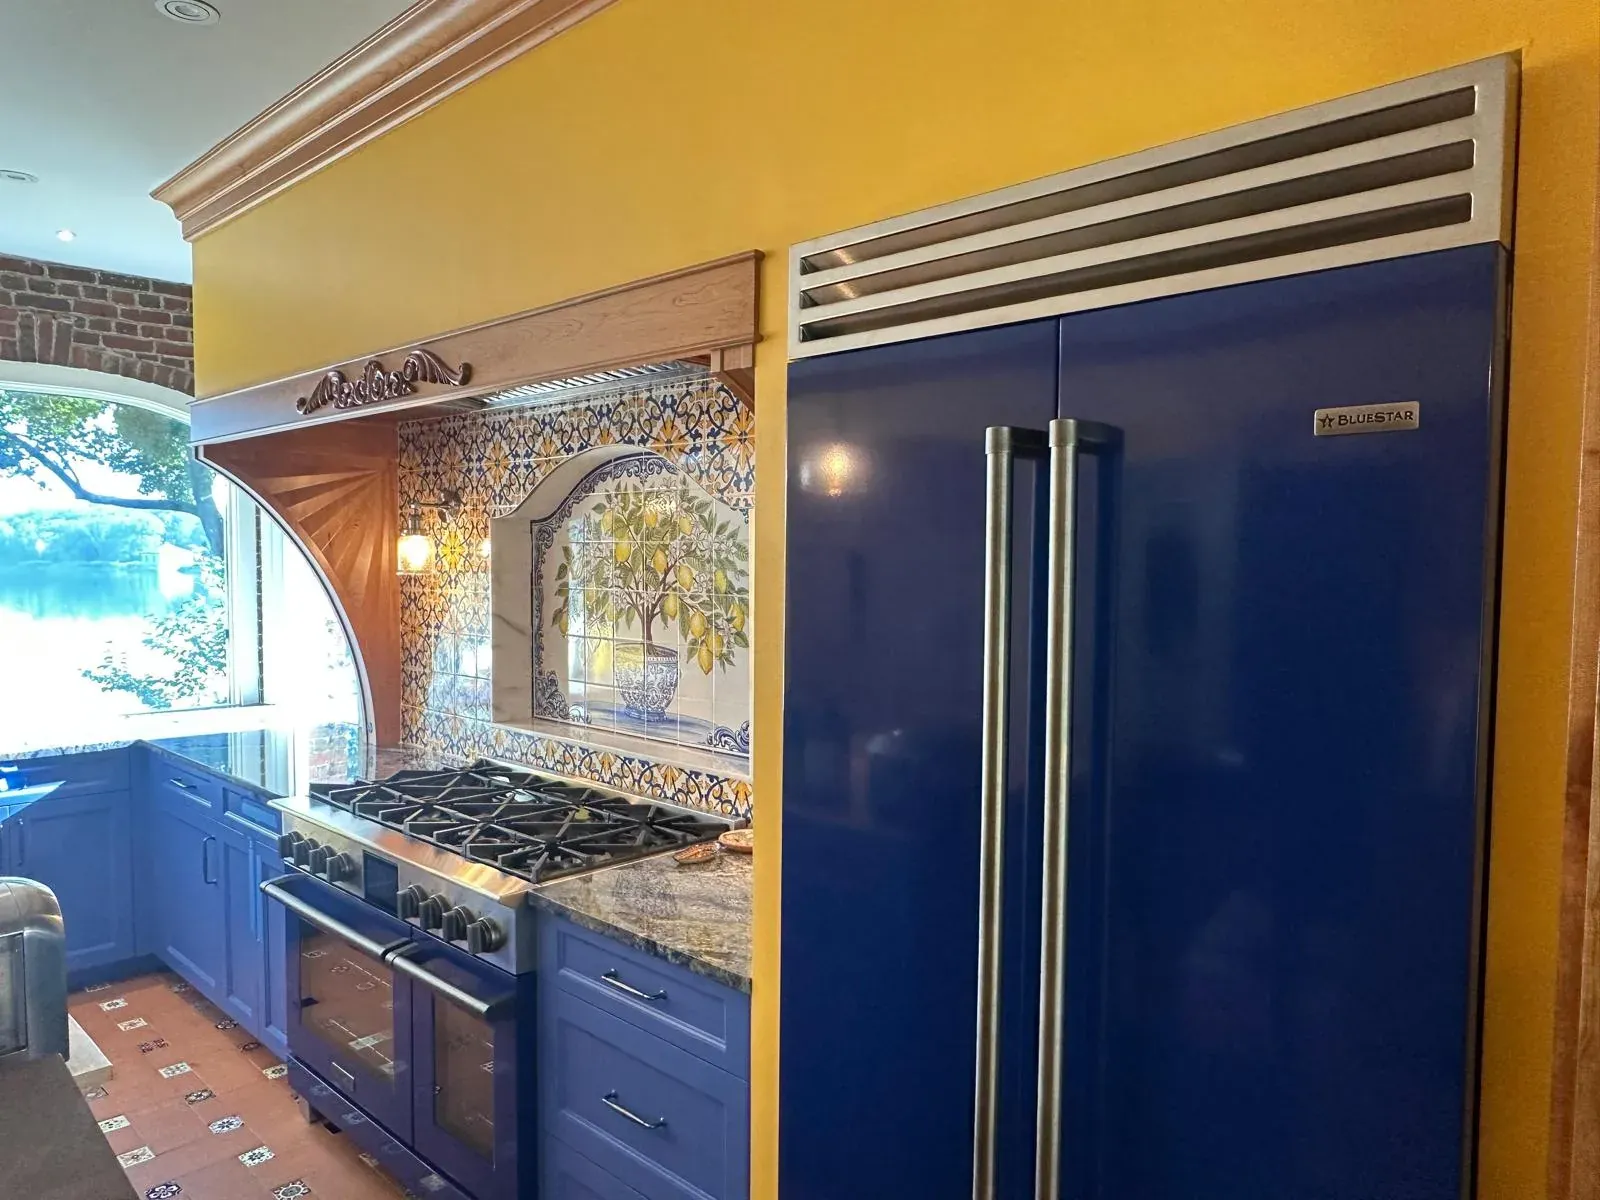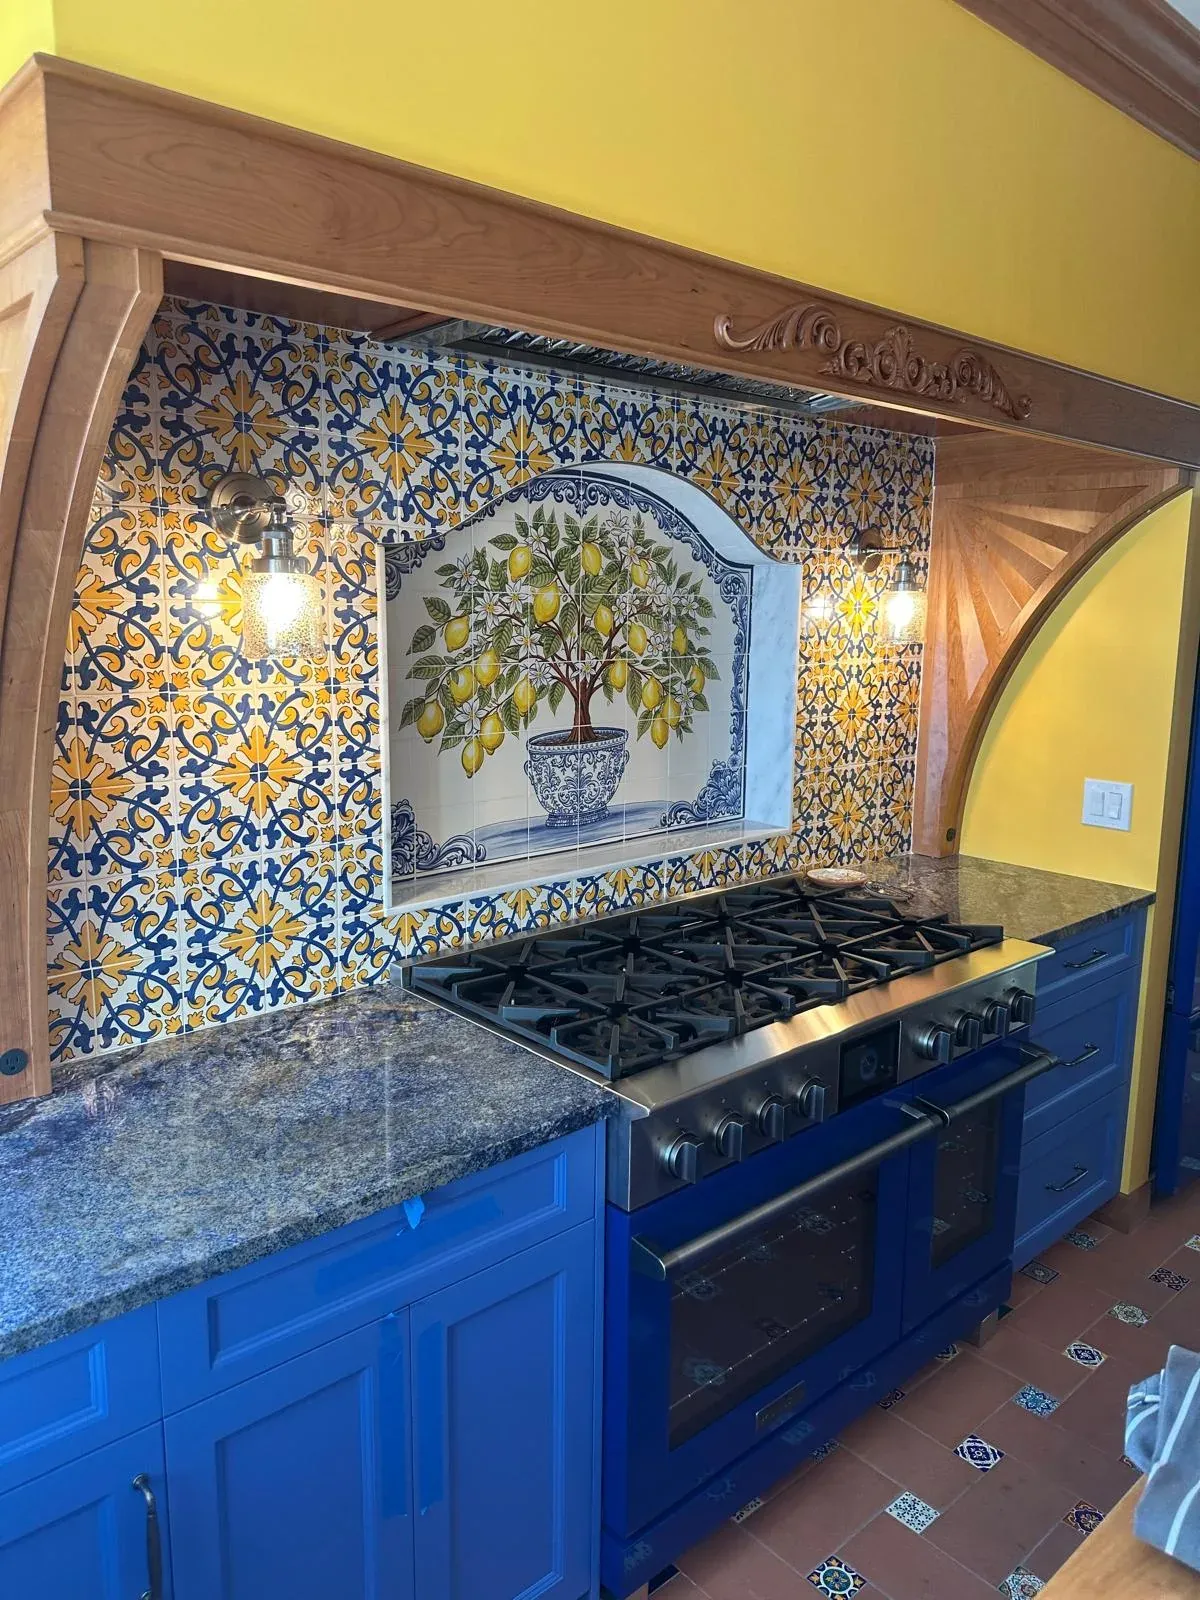
Newton is known as the Garden City, and its thirteen villages, from Newton Centre and West Newton to Auburndale, Chestnut Hill, Waban and Newtonville, are full of older houses: Victorians, Colonial Revivals, Tudors and capes. Many still have a closed-off kitchen laid out for another era.
Remodeling a kitchen in a house like that is different from working in new construction. Walls may carry real loads, the wiring may be decades old, and the trim and windows are part of what makes the house worth owning. This guide covers the layout choices, technical questions, timing and costs that Newton homeowners should think through before the first cabinet comes out.
Which kitchen layouts work best in older Newton homes?
Most older kitchens fall into one of three shapes. A galley kitchen runs along two parallel walls and is efficient for one cook, but it gets crowded fast. An L-shaped kitchen uses two adjoining walls and leaves room for a table. An island needs clearance on every side, and many older kitchens are too narrow for one without borrowing space.
That borrowed space often comes from a pantry, a back hall or a small room next to the kitchen. Many Victorians and Colonial Revivals have a butler's pantry between the kitchen and the dining room. You can fold it into the kitchen or rebuild it as a coffee station or extra storage.
Before choosing, think about how you actually cook and where people gather. A layout that keeps the sink, range and refrigerator close together and keeps through traffic out of the cooking zone usually works better day to day than the biggest island the room can hold.
Can you open a wall between the kitchen and dining room?
Often yes, but it depends on what the wall is doing. In many older Newton houses the wall between the kitchen and the dining or family room carries the floor or roof above. Removing a load-bearing wall means replacing it with a beam sized by a structural engineer, with posts that carry the load down to the foundation.
Structural work like this needs a building permit from the city under the Massachusetts State Building Code (780 CMR). Pipes, ducts or wiring inside the wall may need rerouting, which adds cost. A partial opening, such as a wide cased opening or a pass-through, can give much of the open feel for less.
If you open the space, plan the flooring at the same time. When two rooms become one, the floors need to meet cleanly at the same height, which may mean patching old hardwood or running new flooring through both rooms.
How do you keep the character of an older house?
The kitchen is the room that changes the most, but it still sits inside a house with its own style. Matching the casing, baseboard and crown profiles from the rest of the house, or using trim in the same spirit, helps the new kitchen look like it belongs there instead of looking dropped in.
Original windows deserve a careful decision. In many older homes the window size and placement are part of the look from the street, so it is worth working around them when planning upper cabinets.
Cabinet style matters too. Inset or shaker style doors, painted finishes and simple hardware tend to suit Victorians and Colonial Revivals, while a very modern slab kitchen can work well in a renovated cape. Good finish carpentry, scribing cabinets to uneven walls, makes the difference.
Ventilation, wiring and what hides behind old walls
A range hood vented to the outside is one of the best upgrades you can make, especially with long winters when windows stay closed. Larger, more powerful hoods pull a lot of air out of the house, and depending on the hood size, code may require make-up air so the house is not starved of air.
Old wiring is common in Newton's older homes. A modern kitchen needs dedicated appliance circuits and protected counter outlets, and the service may need an upgrade. Electrical, plumbing and gas work must be done and permitted by state-licensed electricians, plumbers and gas fitters.
Many of these houses were built before 1978, so lead paint is likely somewhere in the trim, walls or windows. Federal EPA renovation rules and Massachusetts lead law require lead-safe work practices when that paint is disturbed. Ask any contractor how they will contain dust and handle it before demolition starts.
Do Newton historic districts or demolition review affect a kitchen?
Newton has local historic districts and a demolition review process through the Newton Historical Commission. An interior kitchen remodel usually does not involve them, but work that changes the outside of the house can, such as new or relocated windows, a bump-out, an addition, or removing part of an older structure.
If your kitchen plan includes any exterior change, check with the city's planning and historic preservation staff before you finalize the design. The city is the only reliable source for whether your project needs review.
Building permits come from Newton's Inspectional Services Department. Requirements vary, so confirm what your project needs before work starts and build that time into your schedule.
How much does a Newton kitchen remodel cost and how long does it take?
As a rough guide, national cost guides such as Angi, HomeAdvisor and Remodeling magazine's Cost vs. Value report put a minor kitchen remodel in the tens of thousands of dollars, while a major remodel with a new layout, custom cabinets and high-end appliances typically costs much more and can reach six figures. Costs in the Boston suburbs often run above national averages. For a deeper breakdown, see our guide Kitchen Remodel Cost in Massachusetts (2026 Guide).
The biggest drivers are structural changes, moving plumbing or gas, cabinet quality, counters, appliances and what is found inside older walls. The choices that tend to add the most value are a layout that works, durable counters, good lighting and storage, and finishes that suit the house rather than fighting it.
For timing, cabinets often have a lead time of several weeks, so ordering early keeps the job moving. Once work starts, a full kitchen remodel commonly takes several weeks or more, plus permit time. Most families set up a temporary kitchen with the refrigerator and a microwave.
How to plan your Newton kitchen remodel
Start with a list of what bothers you about the kitchen now and how you want to use it. Collect photos of kitchens you like and set a budget range before talking to contractors.
Ask contractors for a written scope, a clear schedule and payment plan, and who handles the engineer, the permits and the licensed trades. Ask how they protect floors and contain dust while you live in the house. Our Newton home renovation page explains how we work in the city's villages.
Santos Home Renovation brings 8 years of experience and more than 500 completed projects to kitchen remodels across Newton and nearby towns, and we speak English, Portuguese and Spanish. Get a Free Estimate and we will visit, look at your kitchen and help you plan a remodel that fits your house.