Small bathrooms are everywhere in older Massachusetts homes. Triple-deckers in Somerville, capes in the suburbs and condo conversions in Boston often have a bath that is barely five by eight feet, with a tired tub, a pedestal sink and almost no storage.
The good news is that a small room rewards good decisions. A few smart choices about layout, glass, tile, lighting and storage can make the same square footage feel open and easy to use. This guide walks through the small bathroom redesign ideas that work best in New England houses, plus rough costs, timelines and what to expect from permits.
What makes a small bathroom feel bigger?
Space in a small bathroom is mostly about what the eye sees. When you can see more floor and more wall, the room reads as larger. That is why the best small bathroom remodel ideas lift things off the floor, remove visual barriers and keep the color palette calm.
Start with the layout you already have. Moving the toilet or the drain is the most expensive change in a bathroom, so most homeowners keep the plumbing where it is and focus on fixtures, finishes and light.
Doors matter too. A swinging door can eat a big chunk of usable floor. A pocket door or a barn style door frees that space, although a pocket door needs a wall without pipes or wires inside it, which you only learn once someone opens it up.
Shower ideas: walk-in, frameless glass and niches
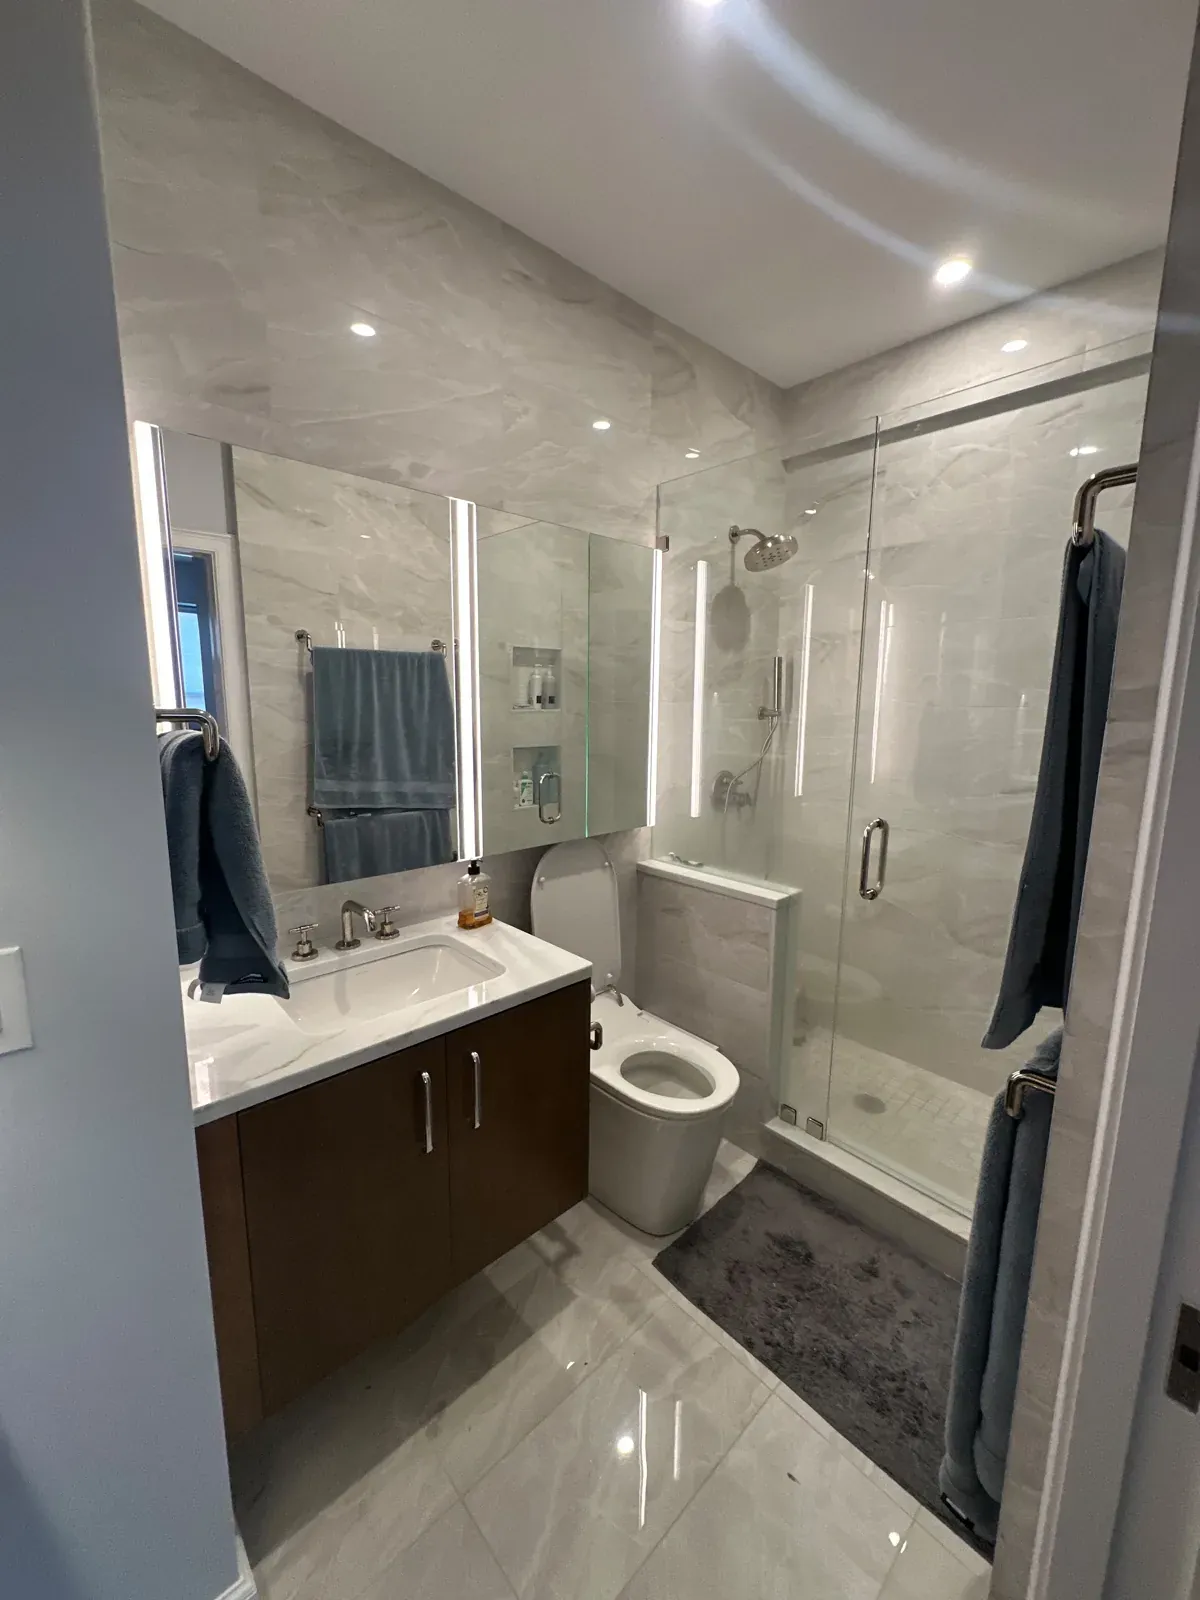
If nobody in the house needs a tub, a walk-in shower is the single biggest upgrade for a small bath. A low curb or curbless entry with a frameless glass panel lets you see the full length of the room.
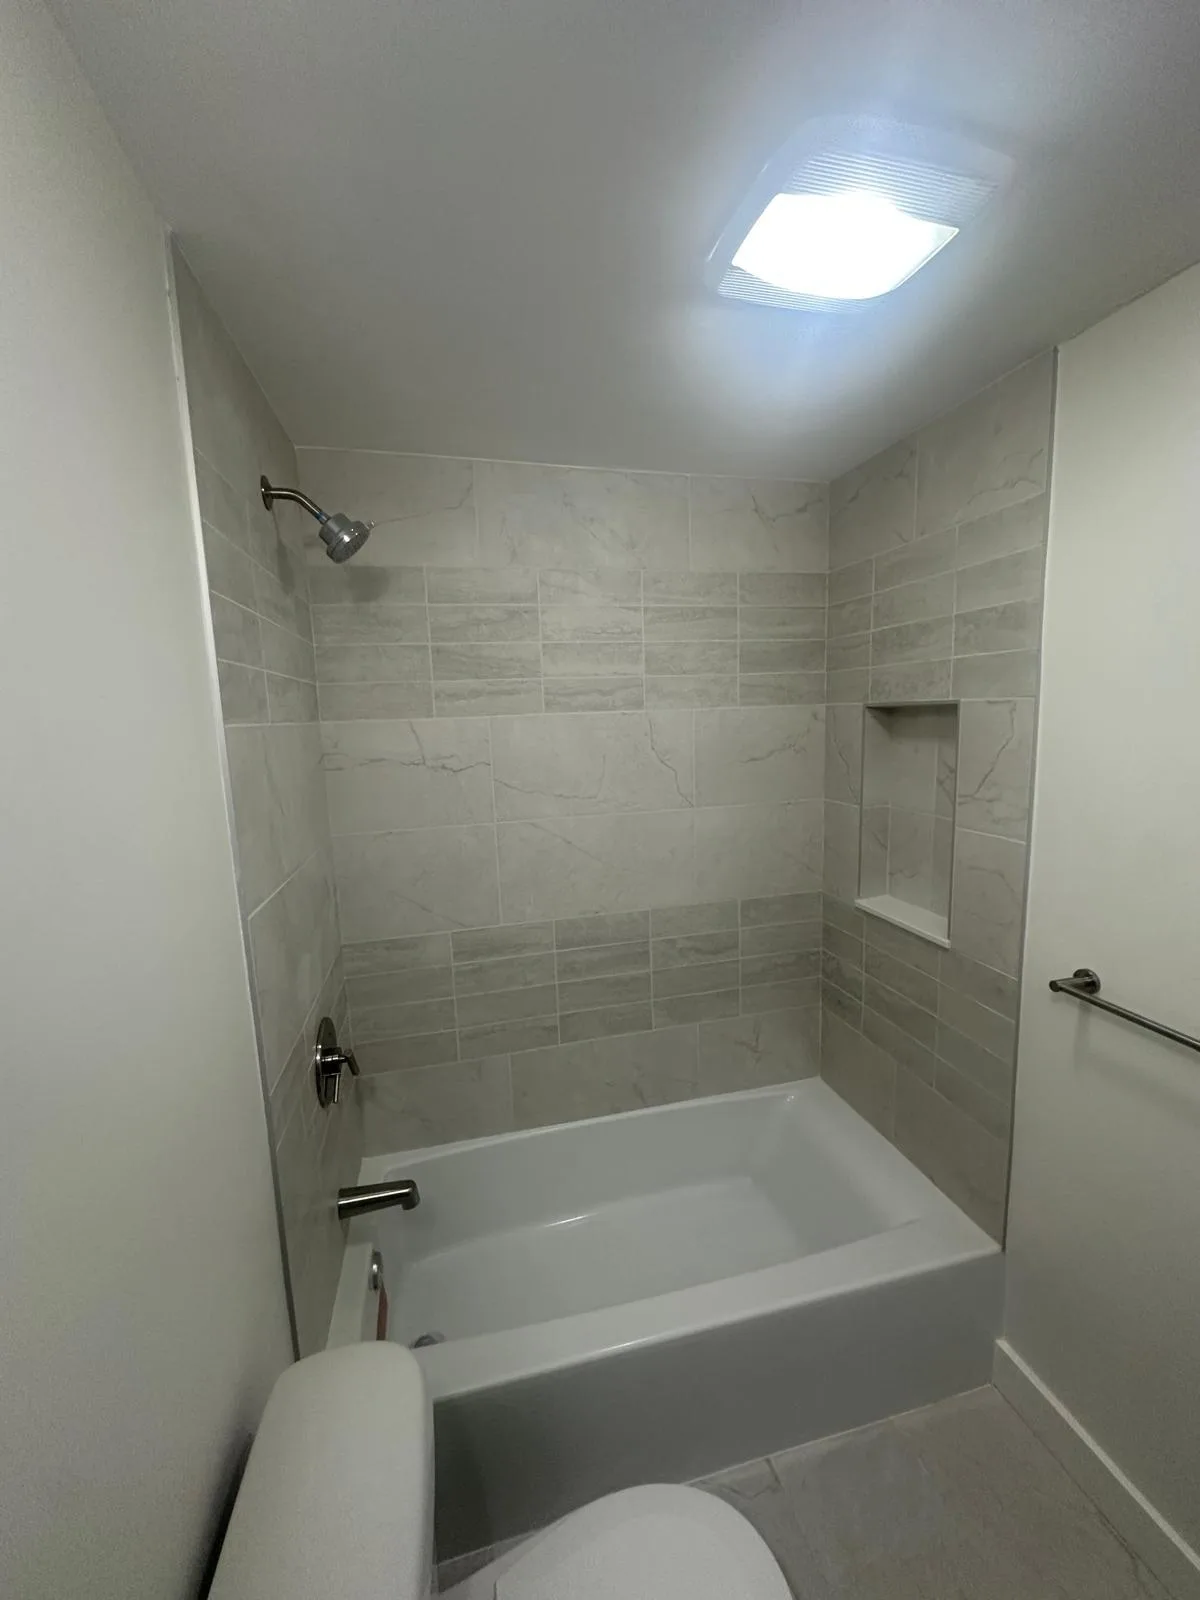
Built-in shower niches replace the corner caddy and the bottles on the tub edge. Plan them during framing, set them on an interior wall when possible, and size them to the tile so the grout lines line up cleanly.
If you have young kids or want to protect resale value, a tub and shower combo still makes sense. A fresh tile surround, a clean glass door or a curved curtain rod, and a good valve can make a standard five foot tub look new without changing the footprint.
Vanity, storage and wall-mounted fixtures
A floating vanity shows the floor underneath and makes cleaning easier. Pair it with a wall-mounted faucet or a slim single-hole faucet and you gain a few inches of counter depth, which matters a lot in a tight room.
Storage can go up instead of out. A recessed medicine cabinet sits between the studs, open shelves above the toilet hold towels, and a tall narrow cabinet can fit in a spot that would otherwise be wasted. An LED mirror with built-in light also frees wall space that a separate fixture would take.
Wall-hung toilets save space and look clean, but they need a carrier frame in the wall. In older homes with shallow framing that is not always practical, so a compact elongated or round front toilet is often the smarter choice.
Tile, lighting and ventilation for a New England bath
Large-format tile means fewer grout lines, which makes the floor and walls look calmer and bigger. Light colors bounce light around, and running the same tile from the floor up the shower wall makes the room feel continuous.
Lighting should come in layers. One ceiling fixture is not enough, so plan a bright light at the mirror, a wet-rated light in the shower and soft general light.
Ventilation is not optional in Massachusetts. Long winters keep windows closed, and a small bath fills with steam fast. A quiet exhaust fan vented to the outside, sized for the room and running long enough after a shower, protects paint, grout and framing from mold and peeling.
How much does a small bathroom remodel cost and how long does it take?
As a rough guide, national cost guides such as Angi, HomeAdvisor and Remodeling magazine's Cost vs. Value report put a cosmetic refresh of a small bathroom in the low five figures, while a full gut with a new shower, tile and fixtures typically costs more. Boston-area and Massachusetts costs often run above national averages because of labor rates and older housing.
What drives the number is mostly scope: moving plumbing, converting a tub to a walk-in shower, custom glass, tile size and pattern, and what is found behind the walls. Rotted subfloor, old galvanized pipes or outdated wiring are common surprises in older homes.
Timing also depends on scope. A cosmetic update can take about one to two weeks, while a full remodel often takes three to six weeks once work starts, plus time for permits and ordering special items like glass and vanities. The only reliable number comes from a free in-home estimate based on your actual room.
Permits and older homes in Massachusetts
Building permits come from your local city or town building department under the Massachusetts State Building Code (780 CMR). Changes to walls, layout or structure usually need one, and requirements vary by town. Historic districts, for example in parts of Boston and Cambridge, can add another layer of review.
Plumbing and electrical work must be done and permitted by state-licensed plumbers and electricians. That includes moving a drain, adding a circuit for heated floors or installing a new fan or lights.
Many triple-deckers, capes and colonials were built before 1978 and may have lead paint. Federal EPA renovation rules and Massachusetts lead law require lead-safe work practices when that paint is disturbed, so ask any contractor how they handle it before demolition starts.
DIY or hire a pro, and how to choose a contractor
Painting, swapping a mirror or replacing hardware are reasonable DIY projects. Waterproofing a shower, setting large tile flat and anything involving plumbing or wiring are where mistakes get expensive, because a small leak behind tile can damage framing and the ceiling below.
When you talk to contractors, ask for a written scope and estimate, photos of real past bathrooms, a clear timeline and payment schedule, and who handles permits and the licensed trades. Pay attention to how quickly and clearly they communicate, and ask how the site is protected and cleaned each day.
If you are in Boston, Worcester or nearby towns, Santos Home Renovation can visit, look at your bathroom and help you choose the ideas that fit your space and budget. Get a Free Estimate and see what your small bathroom could become.