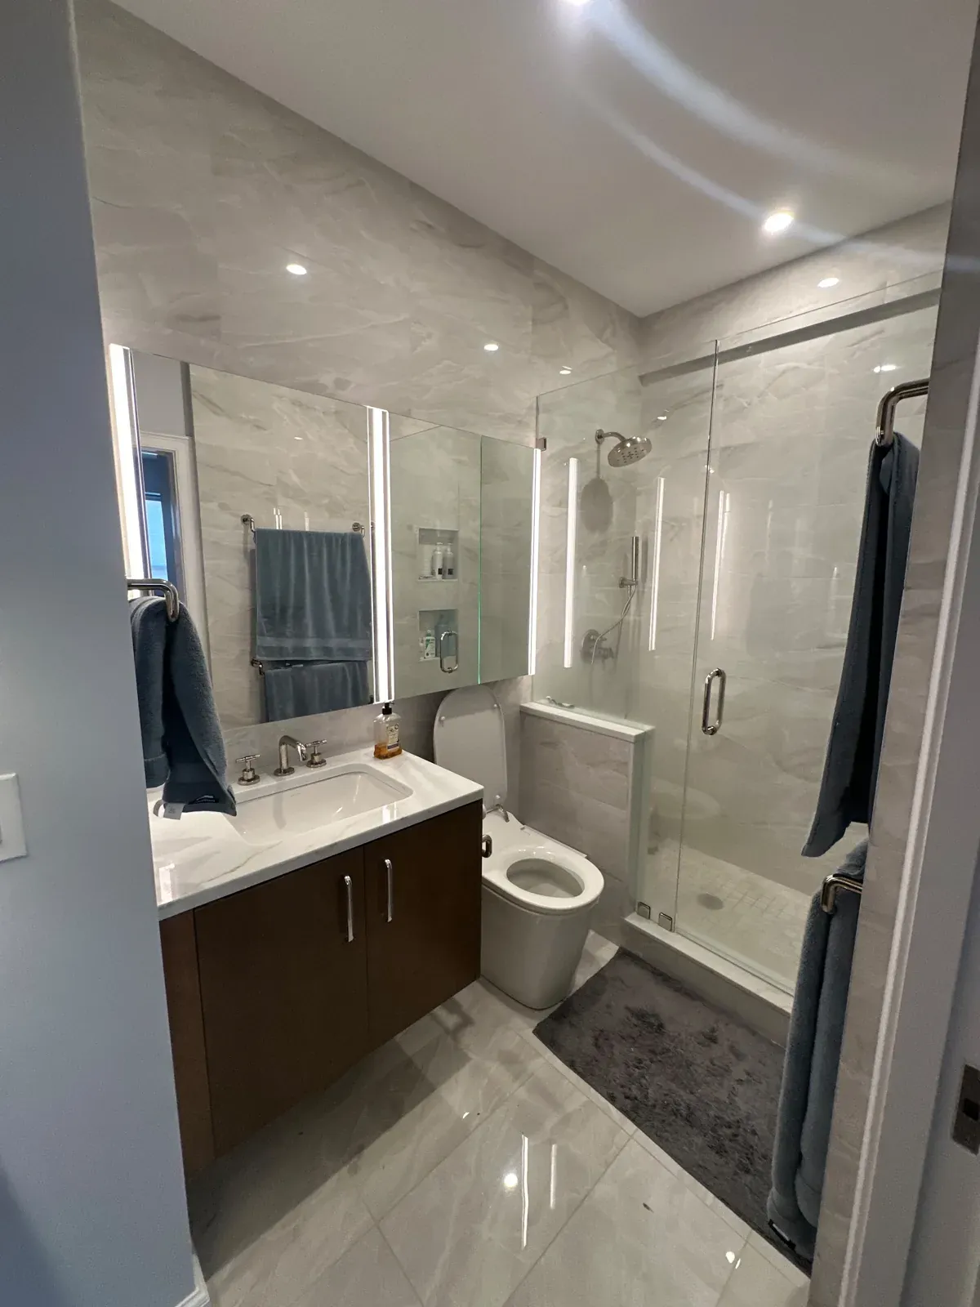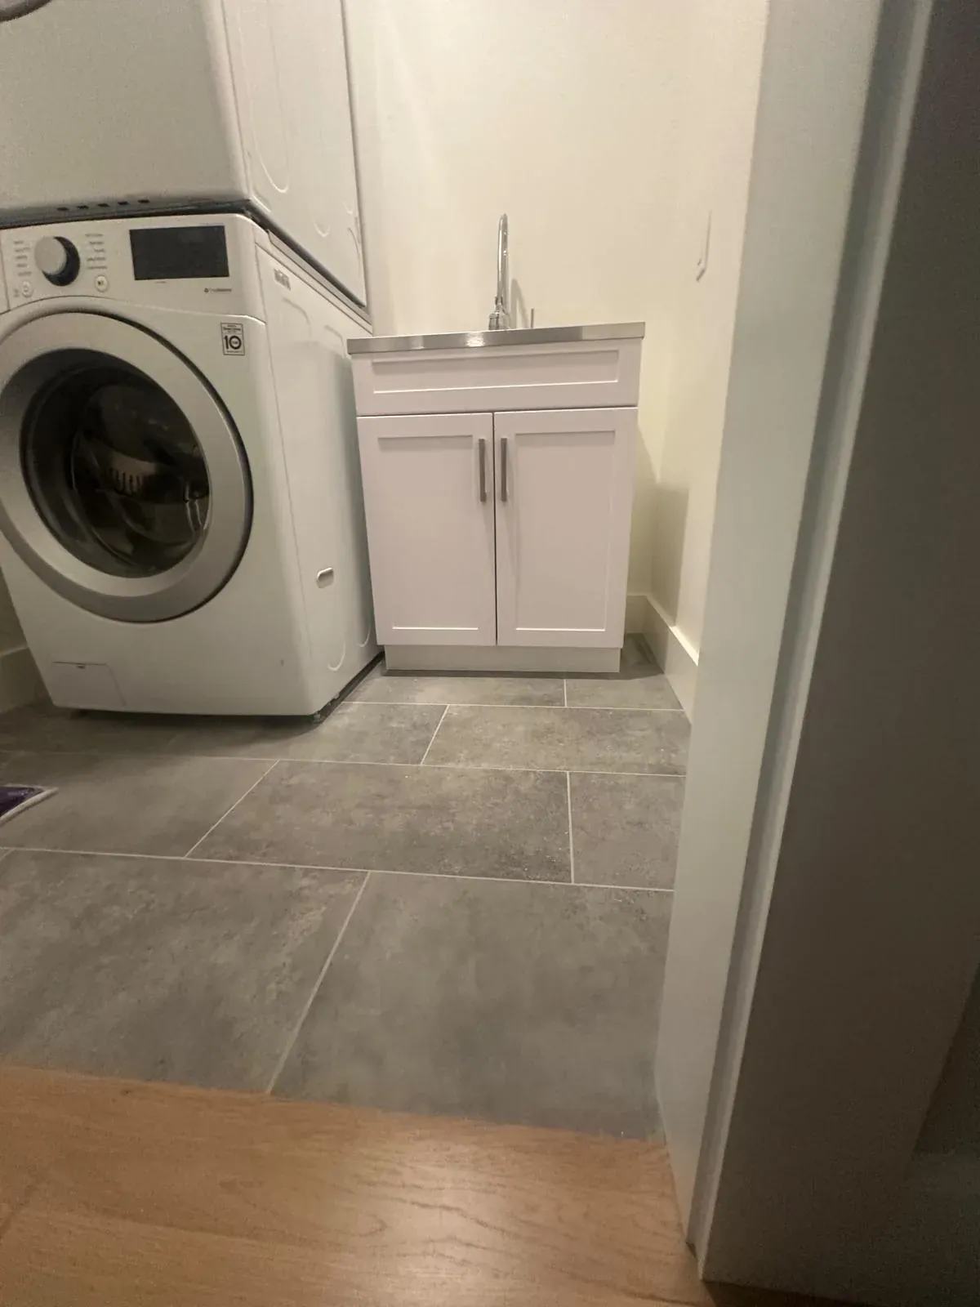
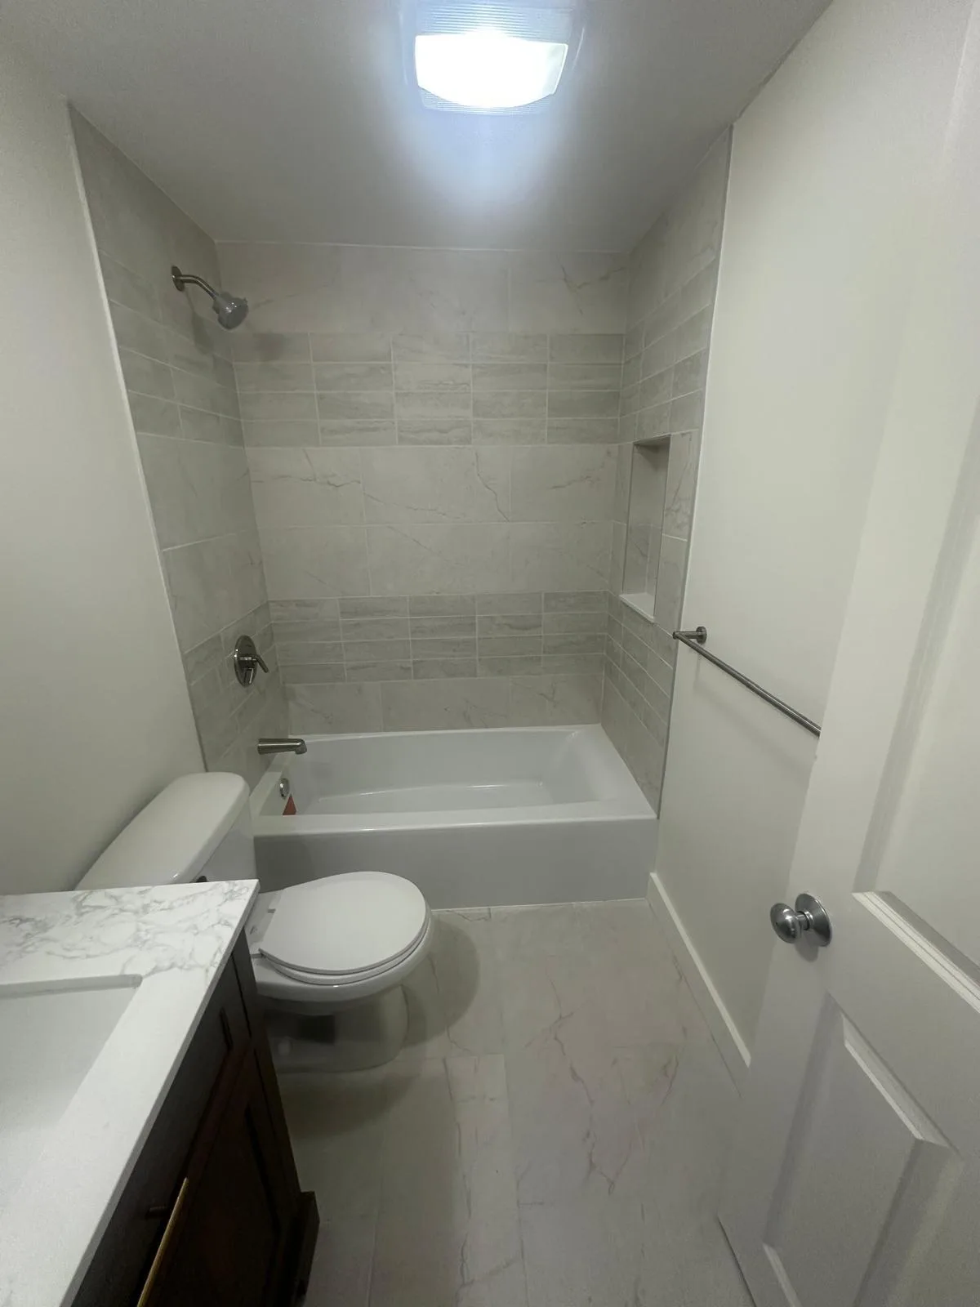
Springfield sits in the Connecticut River valley in Hampden County, and much of its housing was built long before anyone thought about walk-in showers or exhaust fans. If your bathroom still has the original tile, a heavy tub and a radiator under the window, you are in good company.
This guide covers what a homeowner in Springfield should know before remodeling a bathroom: the problems older houses tend to hide, the finish choices that hold up, how to plan for aging in place, and how costs, permits and lead rules work here. It is meant to help you plan, not to replace a visit to your actual room.
What kind of bathroom does your Springfield house have?
The age and style of the house tells you a lot about the bathroom before anyone opens a wall. Large Victorians around Forest Park and McKnight often have bathrooms that were added or rearranged decades after the house was built.
Two-families, common in neighborhoods across the city, usually have one bathroom per unit stacked one above the other. That stacking is handy, since the drain lines line up, but it also means a leak upstairs can show up in the ceiling of the unit below.
Capes and ranches built after the war tend to have a single hall bathroom with a five foot tub, pastel or mint tile and a small vanity. These rooms are often original, which makes them good candidates for a full update with a clear starting point.
What problems show up when you open an old bathroom?
Older tile was often set in a thick mortar bed over wood or metal lath. It is durable, but it is heavy and slow to remove, and it can hide uneven framing. Many Springfield bathrooms also have several layers of flooring stacked on top of each other, which raises the floor and makes the toilet sit at an odd height.
Cast iron tubs weigh several hundred pounds, so removing one takes planning and sometimes breaking it in place. Behind the walls, galvanized steel supply pipes are common in older homes. They rust from the inside, which lowers water pressure and leads to leaks, so many owners replace them while the walls are open.
The most common surprise is soft or rotted subfloor around the toilet and the tub, caused by years of slow leaks from a worn wax ring or failed caulk. Add a bathroom with no exhaust fan, only a small window that stays shut all winter, and you often find mildew, peeling paint and damaged plaster.
Tub, shower or both: which layout fits?
A tub-to-shower conversion is one of the most popular changes in older homes, especially for owners who no longer use the tub. It usually fits in the same footprint, which keeps the drain close to where it already is and helps control cost.
If the bathroom is the only one in the house, or in a two-family unit you rent out, many owners keep a tub and shower combo. Families with young kids and future buyers often expect at least one tub, so it can be the safer choice for resale.
For the walls, tile gives the most design freedom and lasts for decades when it is installed over a proper waterproof backer. A solid surface or acrylic surround costs less, goes up faster and has fewer grout lines to clean. Either can work well; the right choice depends on budget, how long you plan to stay and how much maintenance you want.
Choosing a vanity, flooring and finishes for an older house
Older bathrooms often have odd dimensions, sloped ceilings or a radiator in the way, so measure carefully before ordering a vanity. A floating or furniture style vanity can suit a Victorian, while a simple shaker style fits a cape or ranch. Leave room for the door swing and for the toilet clearance your plumber recommends.
For flooring, porcelain tile is the most common choice because it handles water and wear. Luxury vinyl plank is lighter and warmer underfoot, which helps on upper floors of two-families. Whatever you choose, the subfloor needs to be solid and flat first, which is where old bathrooms usually need the most work.
Small details make the room feel finished: a quiet exhaust fan vented outside, layered lighting at the mirror, and trim and paint that match the rest of the house.
Planning for aging in place and easier access
Many Springfield homeowners plan to stay in their houses for a long time, and the bathroom is where small changes help the most. Grab bars need solid backing, so the best time to add blocking inside the wall is during the remodel, even if the bars go up later.
A low curb or curbless shower makes stepping in safer. Curbless showers need the floor recessed or sloped toward the drain, which can be harder in older homes with original joists, so it is worth having the floor checked before you commit to the design.
Other changes are simple and affordable: a comfort height toilet, lever handles instead of knobs, a handheld shower head, slip resistant floor tile and good lighting.
What does a bathroom remodel cost in Springfield, and what about permits?
As a rough guide, national cost guides such as Angi, HomeAdvisor and Remodeling magazine's Cost vs. Value report put a cosmetic refresh in the low five figures, while a full gut with new tile, fixtures and plumbing typically costs more. Costs vary across Massachusetts, and Western Mass labor rates can differ from the Boston area. Our guide Bathroom Remodel Cost in Massachusetts goes deeper into what moves the number.
Building permits come from Springfield's building department under the Massachusetts State Building Code (780 CMR). Plumbing, gas and electrical work must be done and permitted by state-licensed trades. Springfield also has local historic districts, and those reviews generally focus on exterior changes, but requirements vary, so confirm with the city before work starts.
Homes built before 1978 may have lead paint on walls, trim and windows. Federal EPA renovation rules and Massachusetts lead law require lead-safe work practices when that paint is disturbed. In a house with kids, ask any contractor how they contain dust and clean up before demolition begins.
How to get started with your Springfield bathroom
Start with a list: what bothers you about the room today, what you want to keep, and whether you need a tub, a shower or both. Take a few photos and note anything you have noticed, like a soft spot near the toilet or low water pressure.
Santos Home Renovation has 8 years of experience and more than 500 projects completed, and we serve homeowners in Springfield in English, Portuguese and Spanish. You can see the full scope of work on our bathroom remodeling service page and our Springfield home renovation page.
When you are ready, Get a Free Estimate. We will look at your bathroom, talk through the layout and finishes that fit your house, and give you a clear scope before any work starts.